
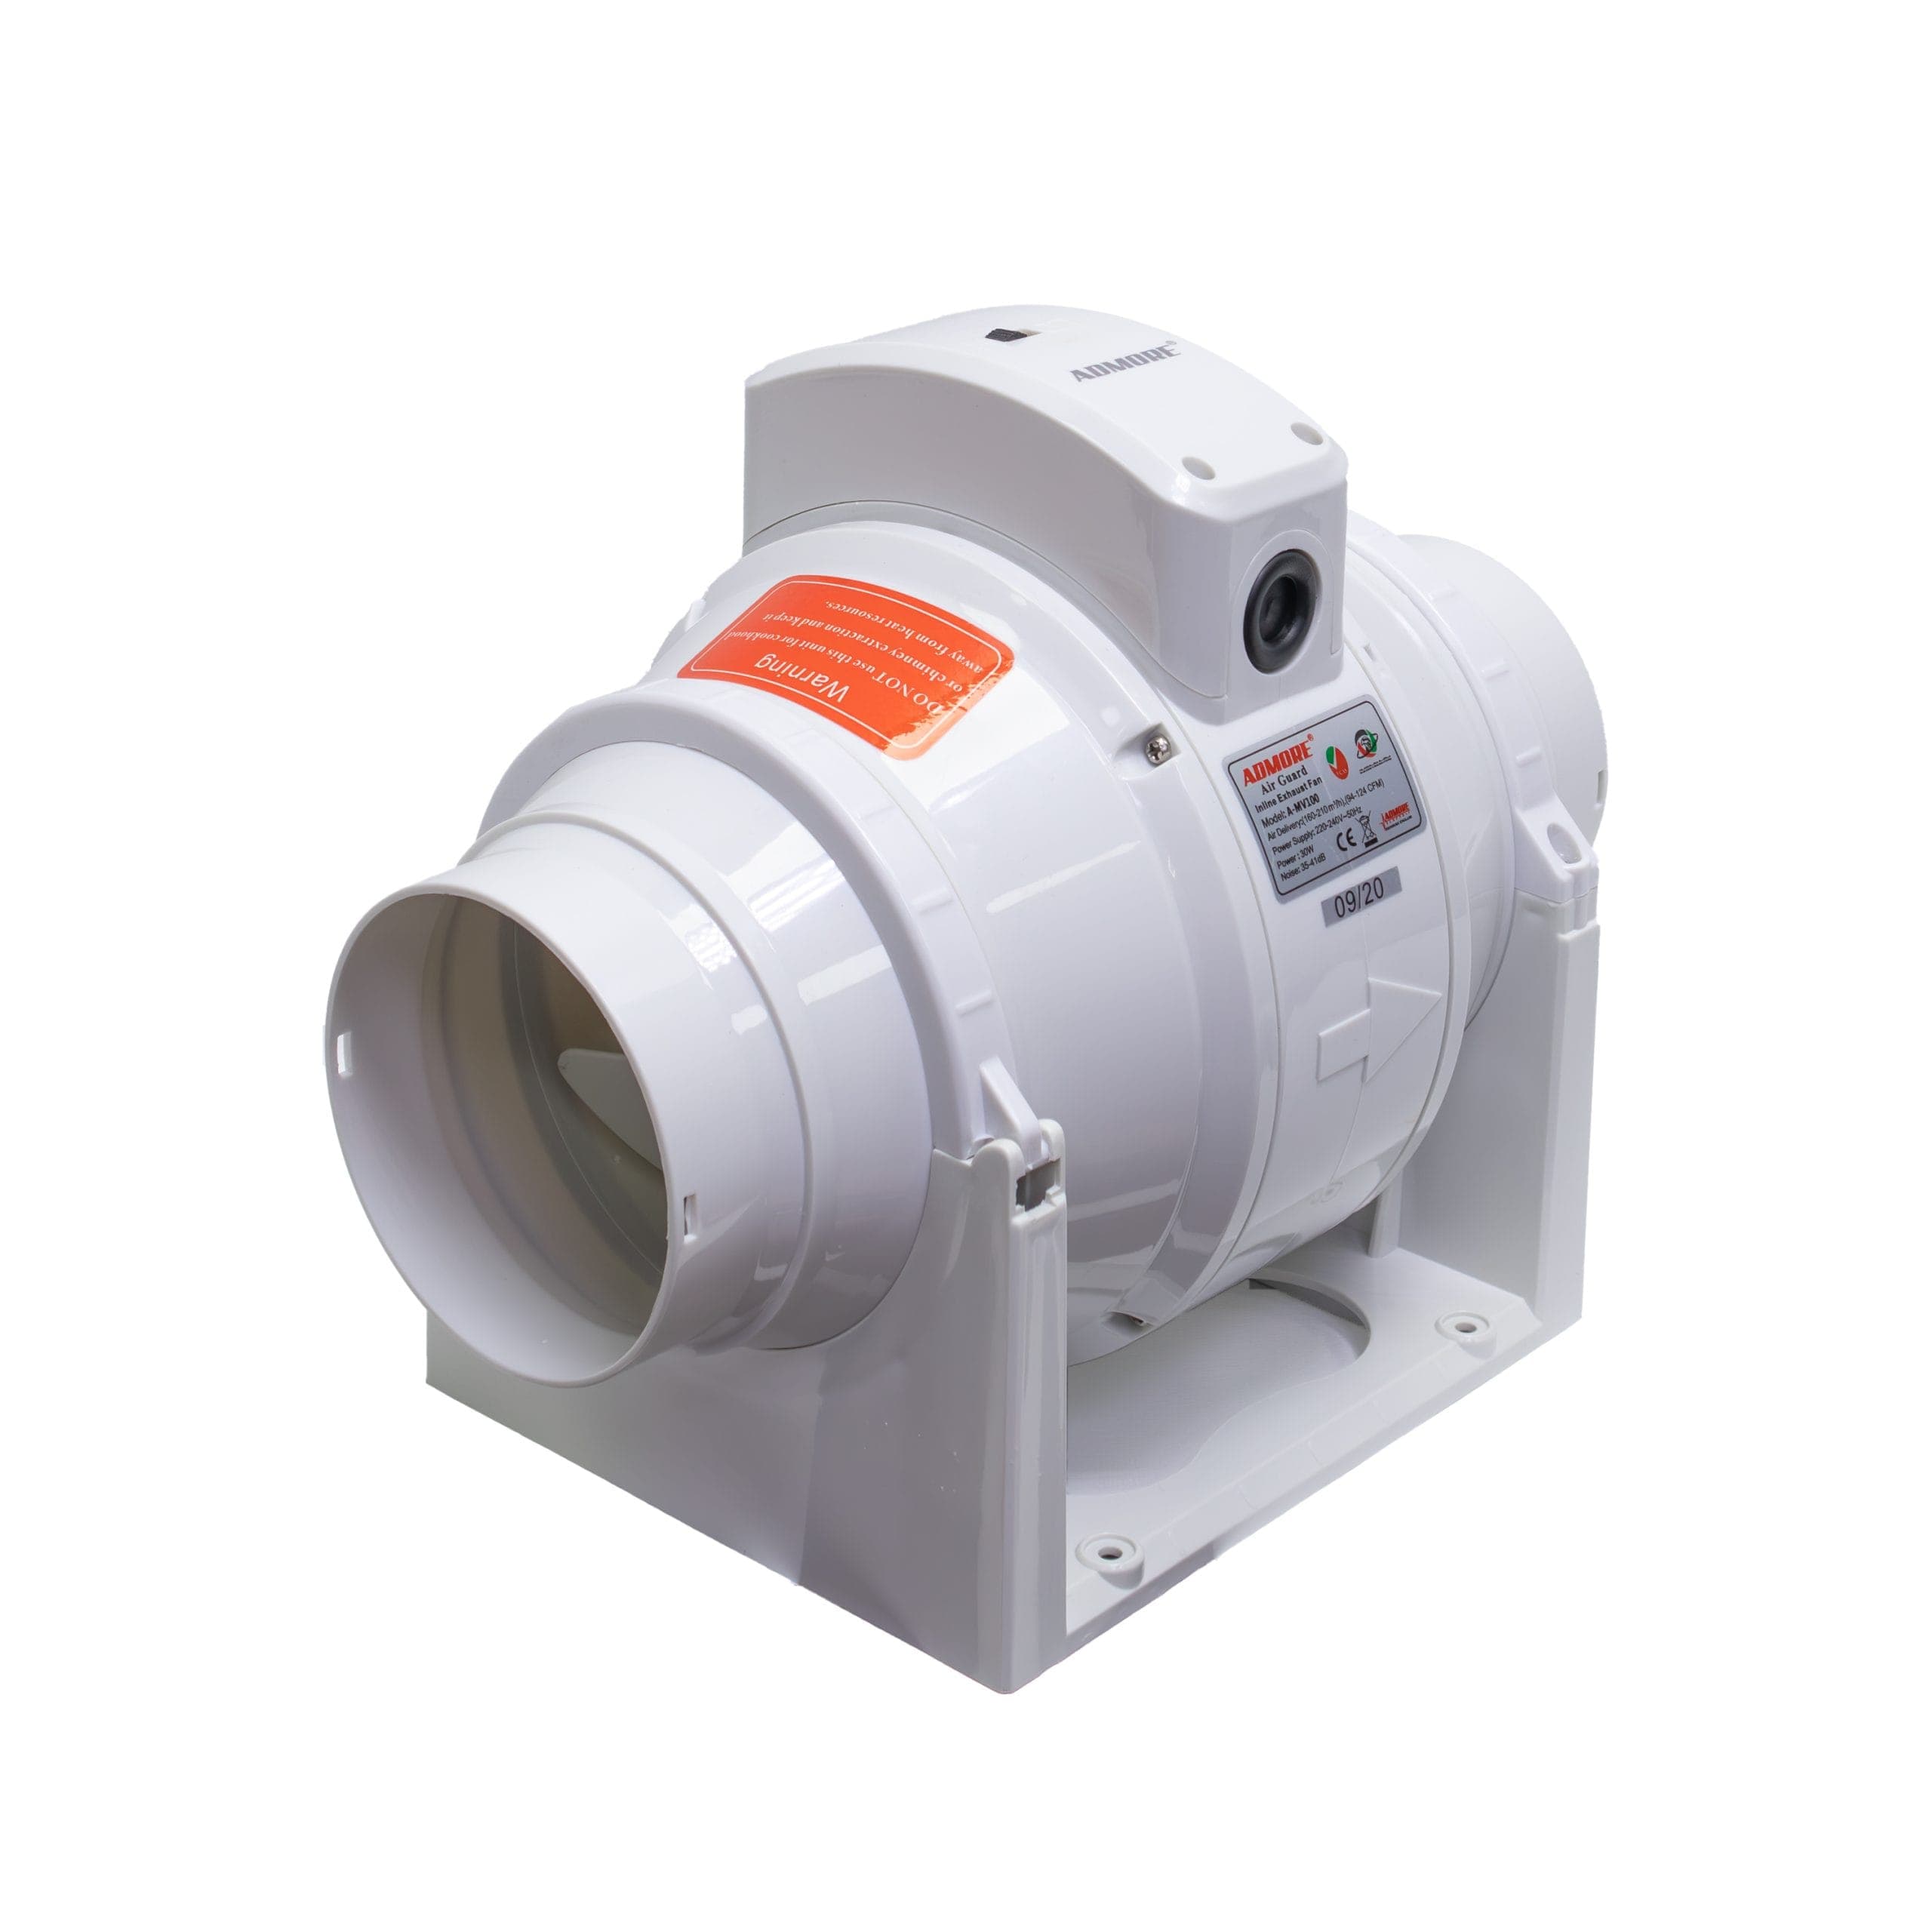
Choose the extraction arrangement around the route air must take out of the room. Wall fans sit at a wall opening; ceiling-mounted fans serve a ceiling extraction point; inline fans operate within the duct run. For air movement around people rather than removal from a room, see cooling fans.
Extraction position and the complete air route
Wall exhaust fans suit extraction at the wall opening. Provide space for the frame, guard and any shutter. A ceiling arrangement needs access above or around the ceiling and a defined discharge route. Khaleegia K-NX5 is a wall/ceiling extraction example with a PVC assembly and a 125mm blade diameter.
Inline duct fans place the fan along the air route. The Admore A-MV100 has nominal 4-inch/100mm duct collars and two speeds. Keep the motor, terminals and service sections accessible.
Four dimensions with different purposes
For conventional circulation fans, nominal size normally means blade sweep. In inline and duct-fan sizing, a nominal connection size describes the duct connection. A separately labelled blade diameter remains a blade measurement: K-NX5’s 5-inch/125mm blade figure is not a connector or cut-out dimension.
Measurement | What it describes | Used for |
|---|---|---|
Blade diameter / sweep | Diameter swept by the blade tips | Identifying the rotor size |
Nominal duct connection | Connection to the duct, such as 4-inch/100mm | Matching inlet/outlet ductwork |
Installation cut-out | Opening specified in the model drawing | Preparing the wall or ceiling |
Overall frame / housing | Outside dimensions of the complete assembly | Clearance, access and fit |
Keep documented nominal pairs such as 4-inch/100mm and 6-inch/150mm on a duct schedule. They are product size conventions, not instructions to substitute exact inch conversions.
Airflow, pressure and replacement air
Room dimensions and a project-selected ACH establish a ventilation airflow requirement. The fan then needs to deliver that flow at the resistance of the discharge route, including bends, grilles and filters. Provide a route for replacement air to enter the room.
For heavy-duty inline duct fans, use the duty point on the performance curve. Greenheck’s explanation of fan curves describes the relationship between airflow, pressure and system resistance.
Room ventilation airflow calculator
Enter the room dimensions and the target air changes per hour (ACH) specified for your project. ACH expresses airflow as the equivalent of a number of room volumes per hour; it does not mean every part of the room’s air is perfectly replaced. Choose ACH for the room’s use and design requirements.
Enter all room dimensions and your project’s target ACH, then calculate.
This estimates the required ventilation airflow. Select the fan using its performance at the project’s required pressure and installation conditions.
The result is a room airflow requirement, not a manufacturer rating. Blade or duct diameter alone cannot determine airflow, and circulation-fan airflow is not automatically outdoor-air exchange. Maximum airflow and maximum pressure are not automatically one operating point; use the fan performance curve.
Calculation method
Volume (m³) = length × width × height
Airflow (m³/h) = volume (m³) × ACH
Volume (ft³) = length × width × height
Airflow (CFM) = volume (ft³) × ACH ÷ 60
1 CFM = 1.69901079552 m³/h; L/s = m³/h ÷ 3.6
Worked example
For a room 5m long, 4m wide and 3m high, an illustrative 6 ACH gives the result below. The 6 ACH value is an example, not a universal recommendation or a UAE requirement.
5 m × 4 m × 3 m = 60 m³; 60 m³ × 6 ACH = 360 m³/h ≈ 211.9 CFM = 100 L/s
Sending an extraction requirement
Include the airflow and pressure duty, connection and opening dimensions, duct route, mounting access and quantities. The BOQ guide helps organise these details. Send the requirement for an itemised quotation across the ventilation and exhaust range.